

Program design based on project context
Design Solutions Based on Project Background

1. Design Concept: People-Oriented
Integrating local history and culture with the built environment, climate, and the relationship between furniture and users, while emphasizing the user’s perception, psychological needs, and spatial behavior, in order to improve medical efficiency and enhance the psychological well-being of patients.
2. Design Principle: Creating Ecological Medical Spaces
With the continuous improvement of medical standards and the expanding functions of medical facilities, medical furniture is playing an increasingly important role in healthcare institutions. From a management and user perspective, modern medical furniture is an essential component in improving medical service quality and building a shared community of health.
3. Design Structure: Health-Centered
Medical furniture plays a supporting role in the healing process. It helps improve the efficiency of medical staff while providing better services to patients, enhancing patient acceptance and comfort. This shifts the focus from simply “treating disease” to “caring for health.”
4. Relationship Between Architecture, Furniture, and Patients
a、Low Carbon and Environmental Protection
b、Human-Centered Care + Mental Comfort
c、Building relationships between architecture, furniture, and patients.


Space zoning
Corporate Service System
1
OEM/ODM Service
Customized furniture production based on customer requirements, achieving personalized customization in style, material, function, and size.
2
One-stop Service
From demand planning, customized design, strict production, precise installation, training, acceptance, to long-term after-sales support as the core, providing a fully managed and efficient, safe medical space solution.
3
Cooperation Process
Through project analysis, overall planning, solution development, professional design, quality control, client management, and after-sales service, we establish a comprehensive and seamless cooperation process.
4
Service Commitment
Project Preparation:Responsible for product consultation, on-site measurement and drawing, and overall space planning analysis, ensuring timely coordination and communication.
Production & Processing:Using high-quality materials and strictly ensuring quality during project production and installation; procurement of assembly materials follows standardized practices.
After-sales Service:Providing professional maintenance and repair services; offering free regular and irregular on-site inspections twice a year.
As a leading enterprise in the medical furniture industry, our company is equipped with comprehensive, integrated service capabilities. With years of accumulated experience, we deeply understand the complexity and diversity of customer needs. Therefore, we focus on creating integrated medical system furniture solutions to ensure every client receives detailed, reliable, and professional support. Our dedicated technical team and rich industry expertise allow us to efficiently address various challenges faced by our clients, helping them achieve business growth and transformation for shared success.

Space zoning
Space zoning
public space
1. Public Space
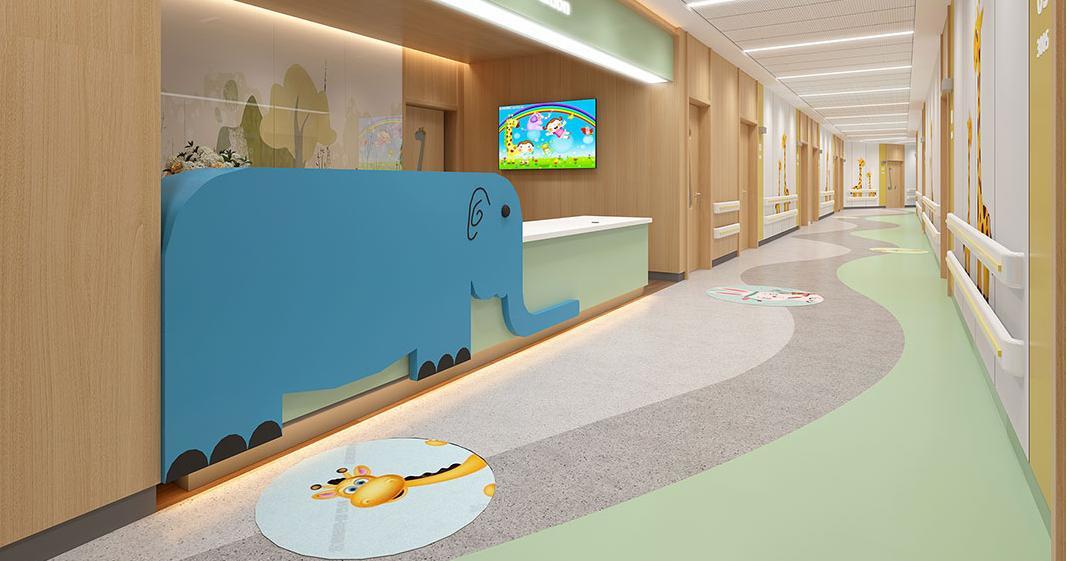
A. Information desk/Nurse station.
Design requirements based on different departments; provide humanistic care at high and low counters to facilitate patient consultations and writing, as well as communication with special patients, injecting more humanistic care.
diagnostic space
2.diagnostic space
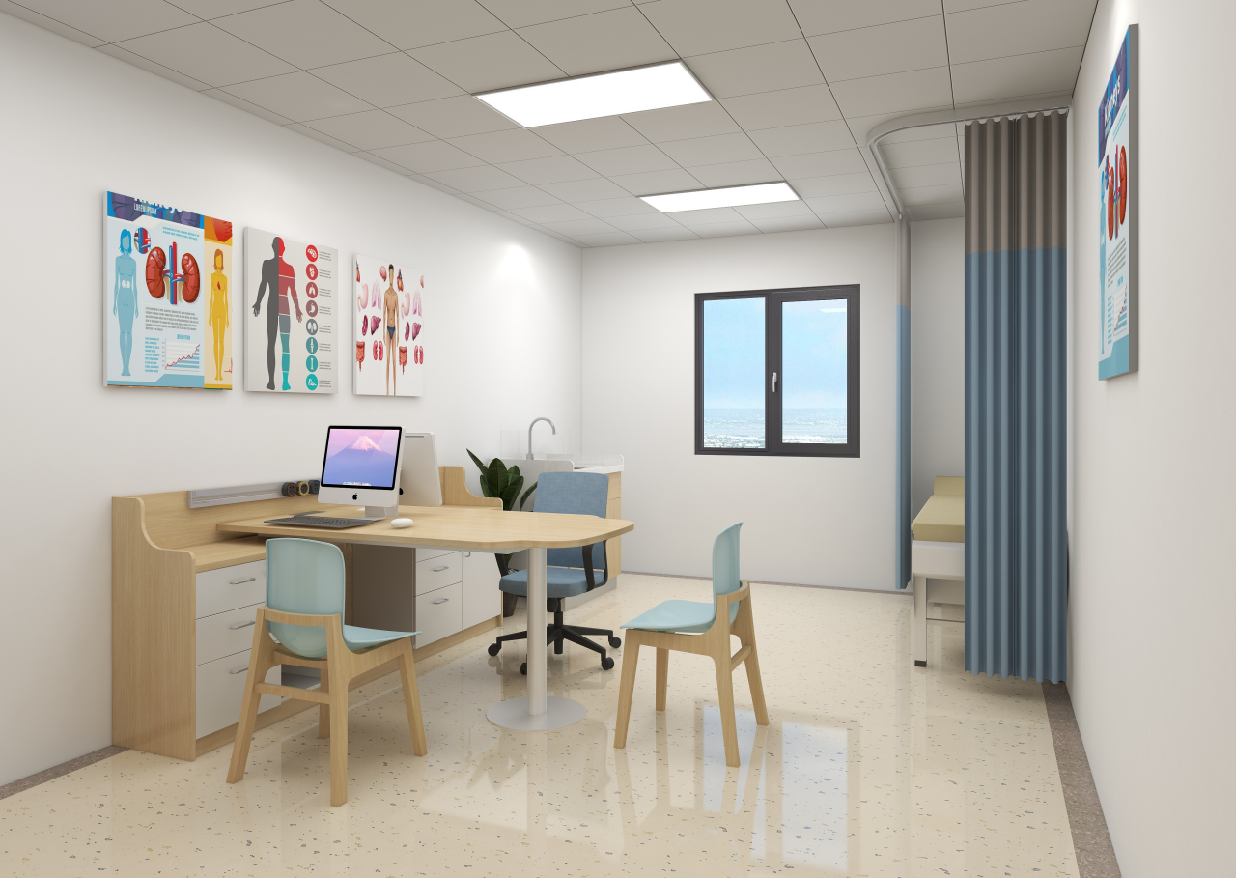

Expert Consultation Room
The overall design is simple and practical, with bright spaces and scientific color schemes, creating a warm and comfortable treatment environment that alleviates patients' discomfort and brings doctors and patients closer together.
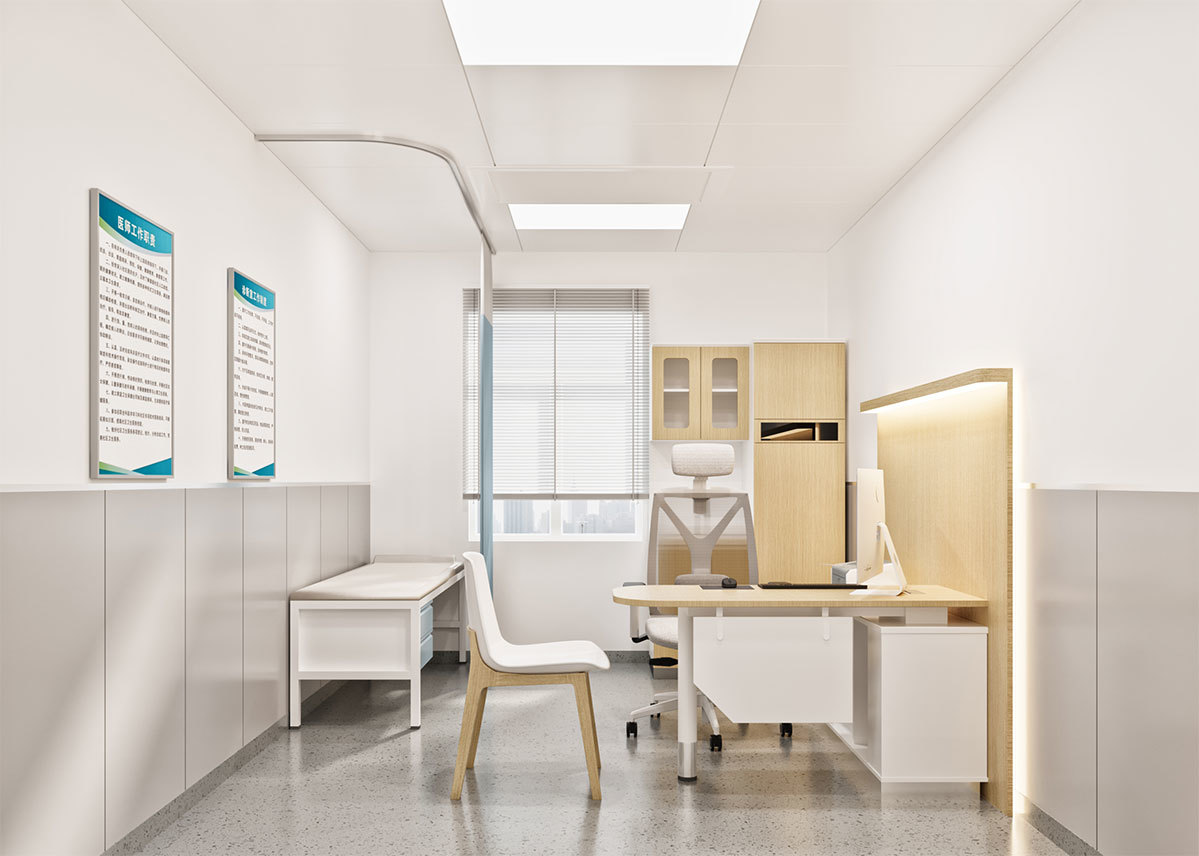

General Consultation Room
General department furniture is mainly in natural light wood tones, creating a comfortable, peaceful, and homely atmosphere, allowing patients to relax both physically and mentally.
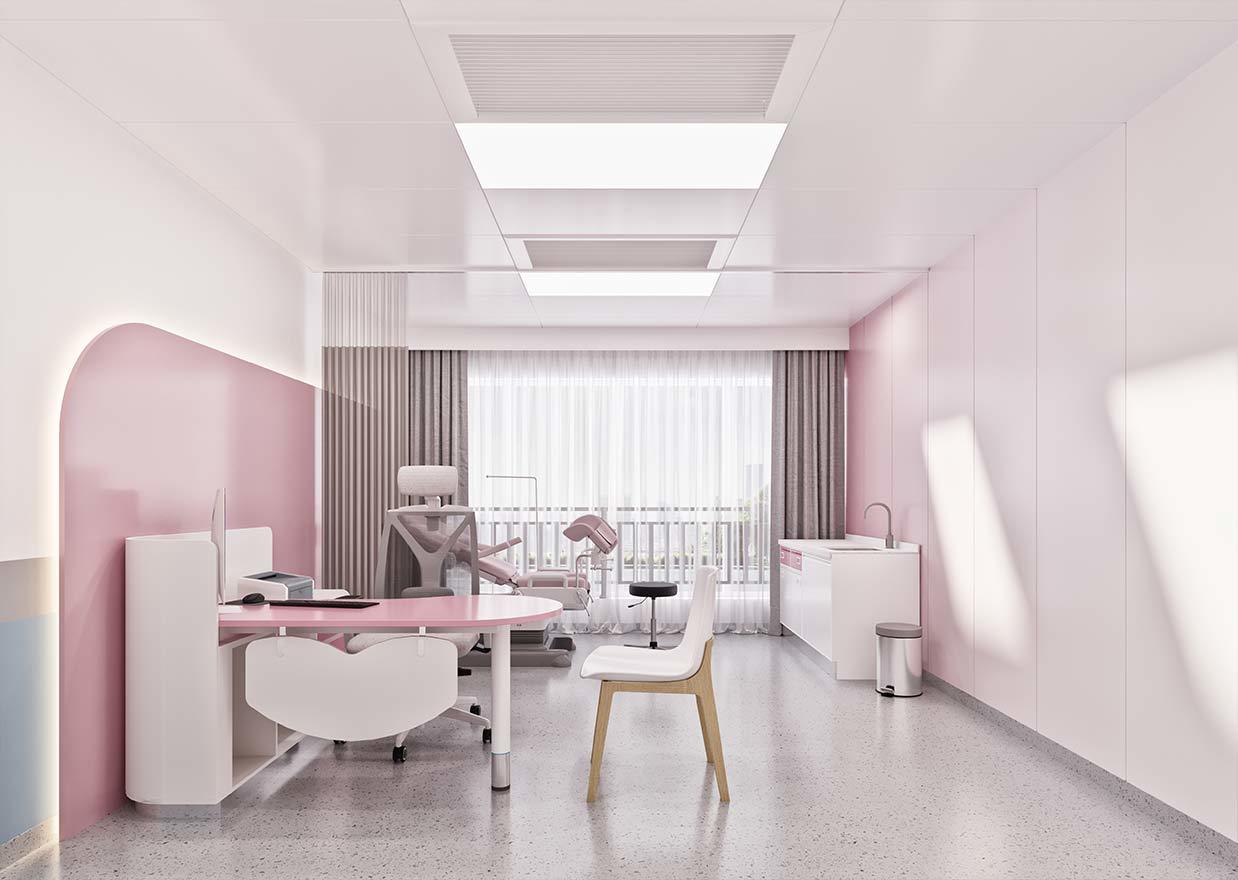
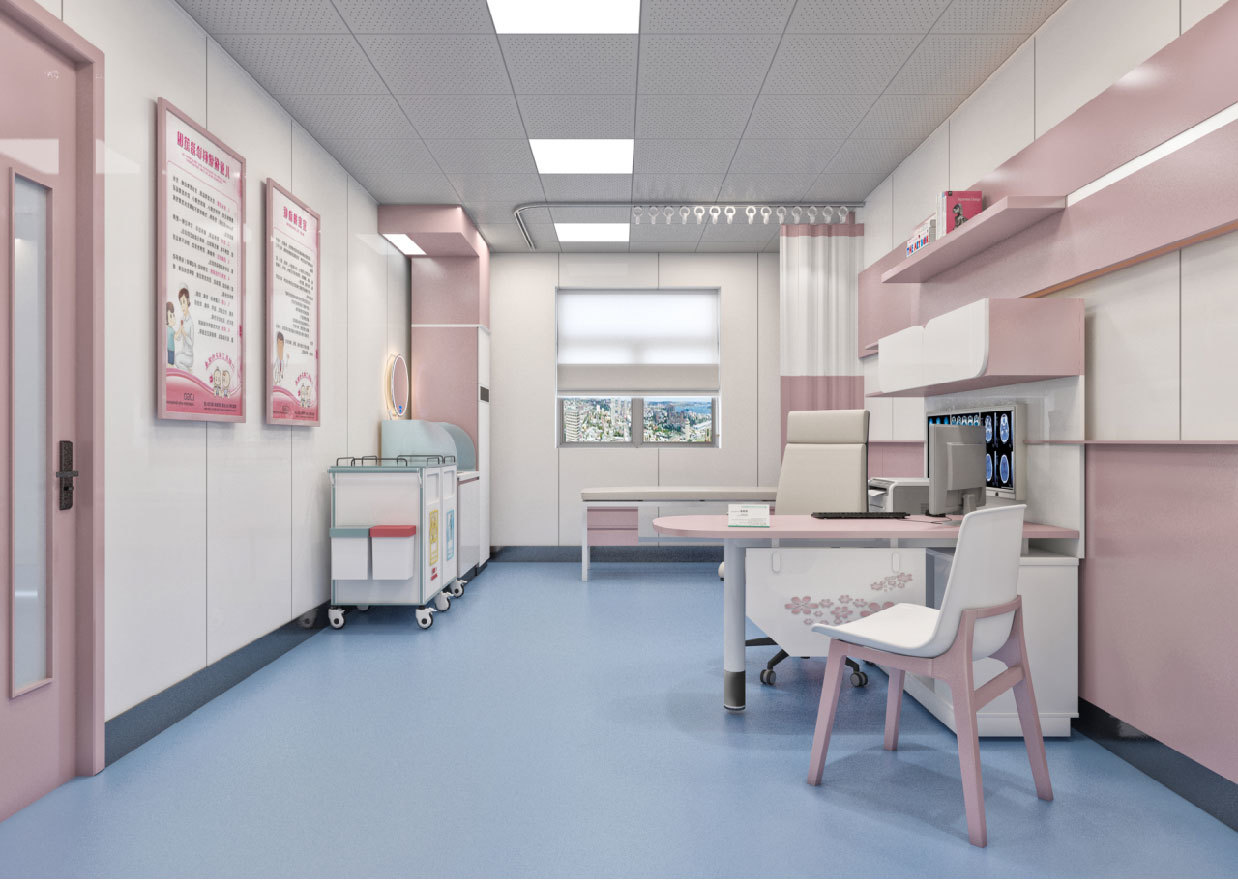
Gynecology Clinic
The furniture uses light pink as the main color, which helps alleviate patients' mental stress and promotes the physical and mental health of female patients.

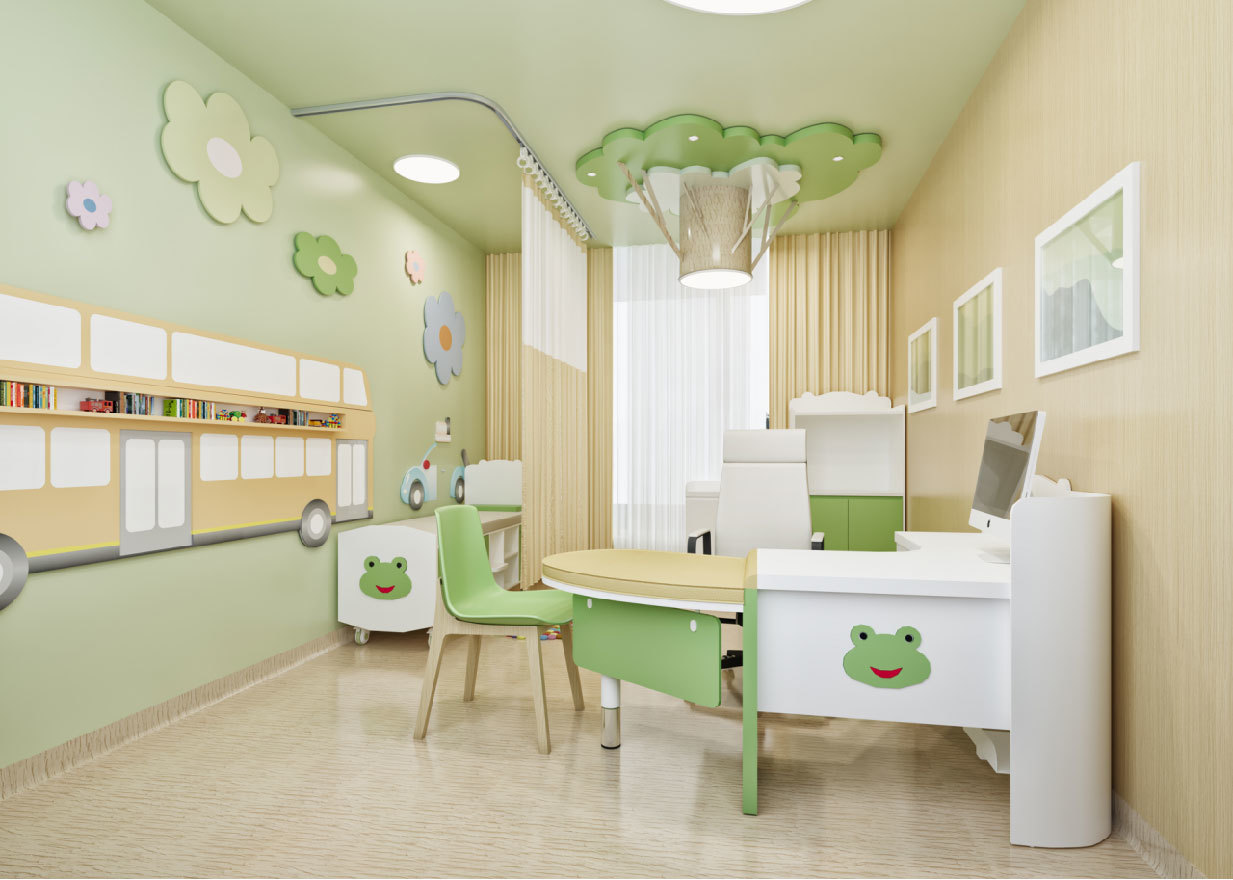
Pediatric Clinic
Using IP color schemes as the main tone, the style is guided by childlike innocence and fun, creating a joyful and caring medical environment to help children no longer fear medical visits.
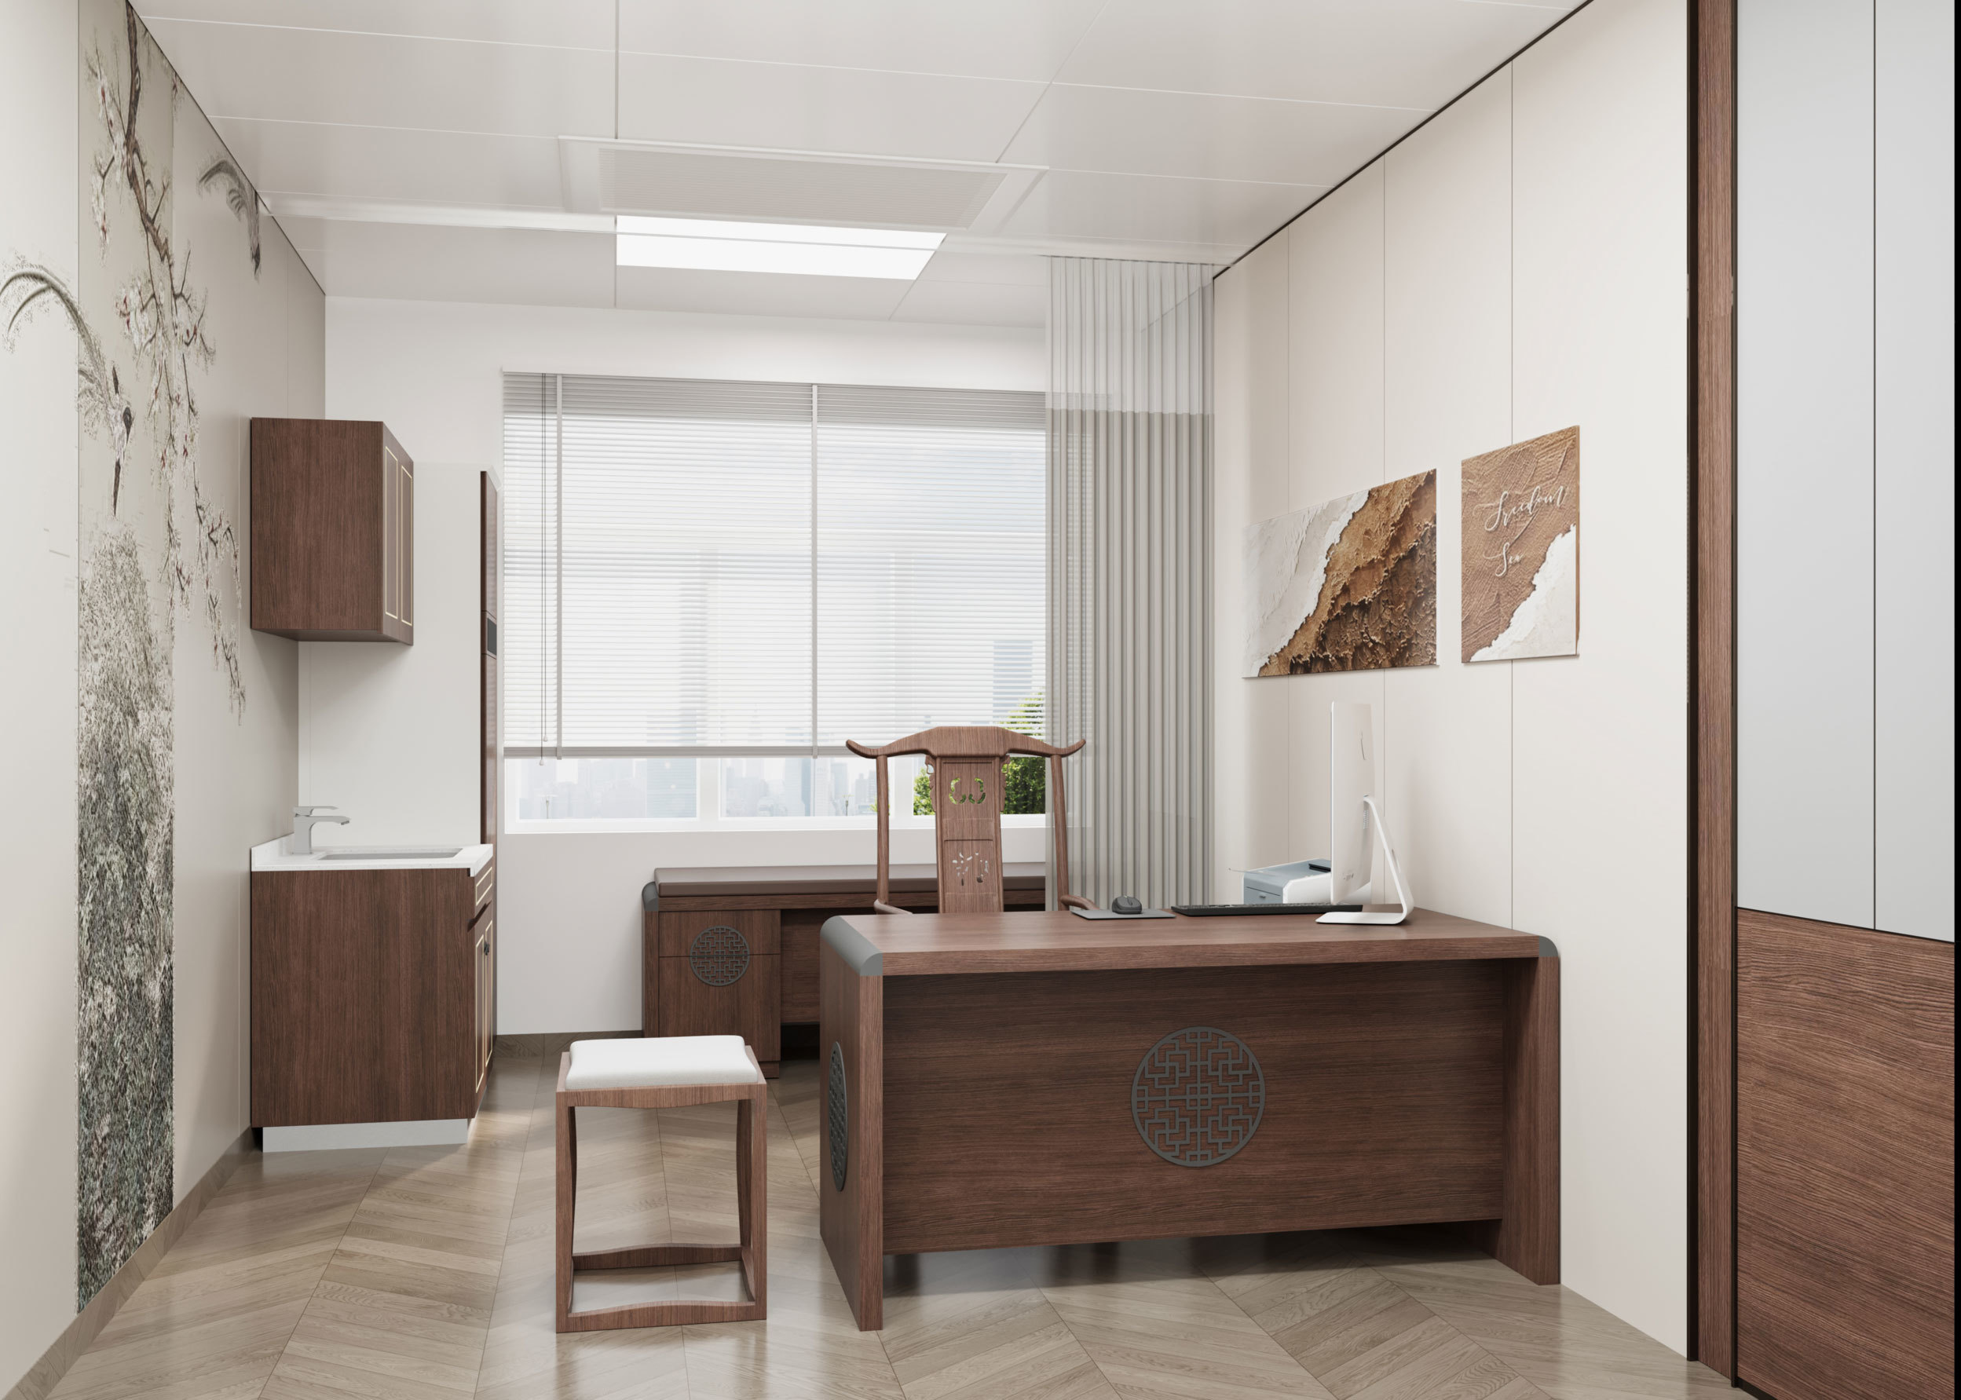
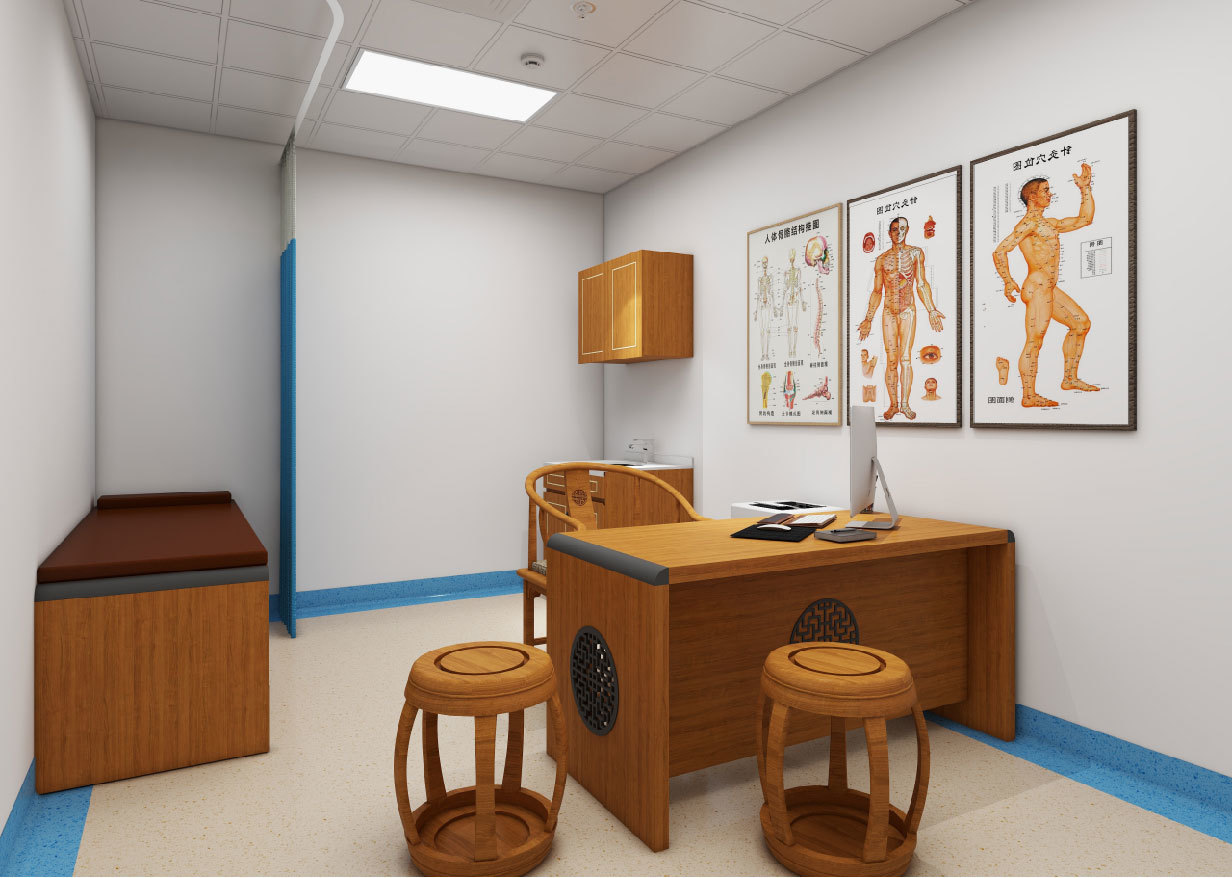
Traditional Chinese Medicine Clinic
Using traditional Chinese elements to create a visual space for Chinese medicine culture, focusing on the harmony and unity of the space, and crafting a traditional, elegant medical environment.
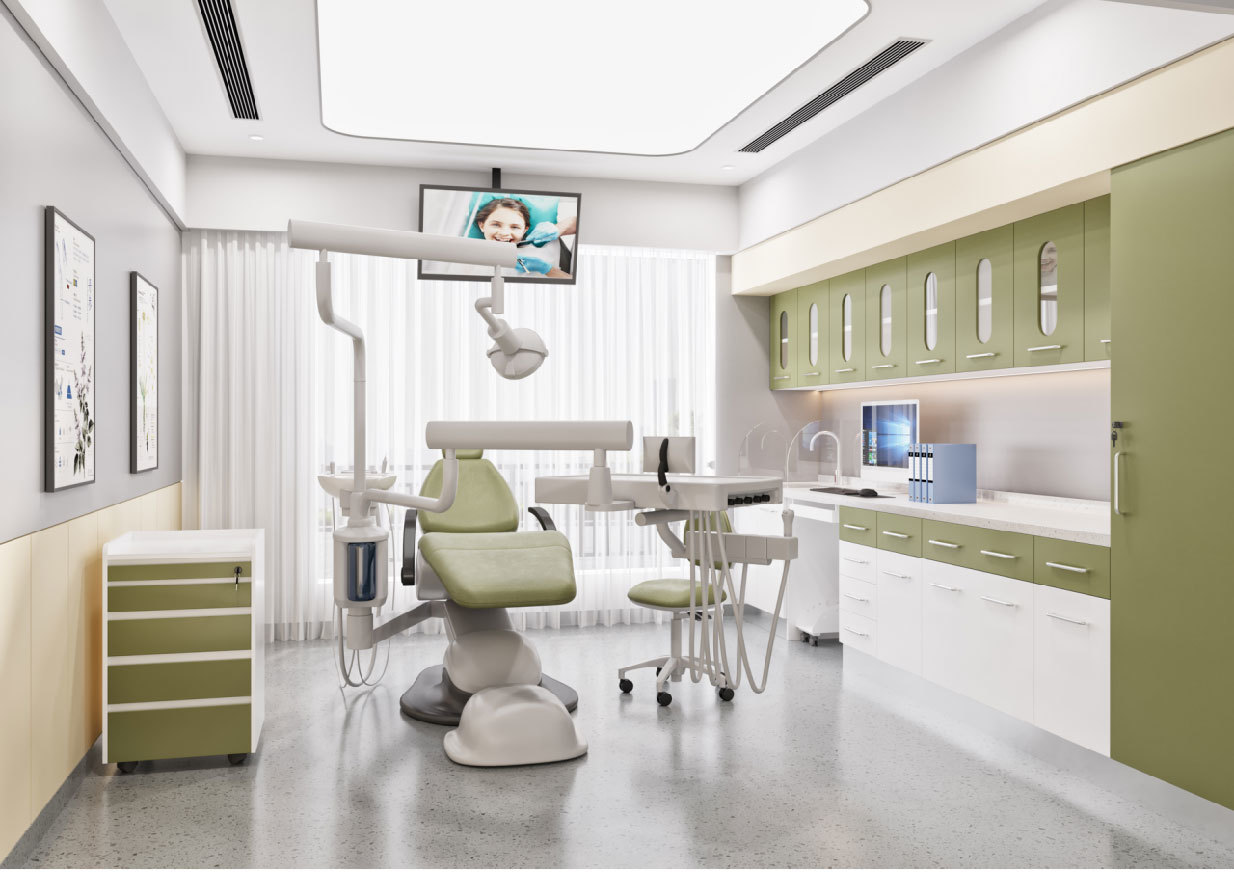
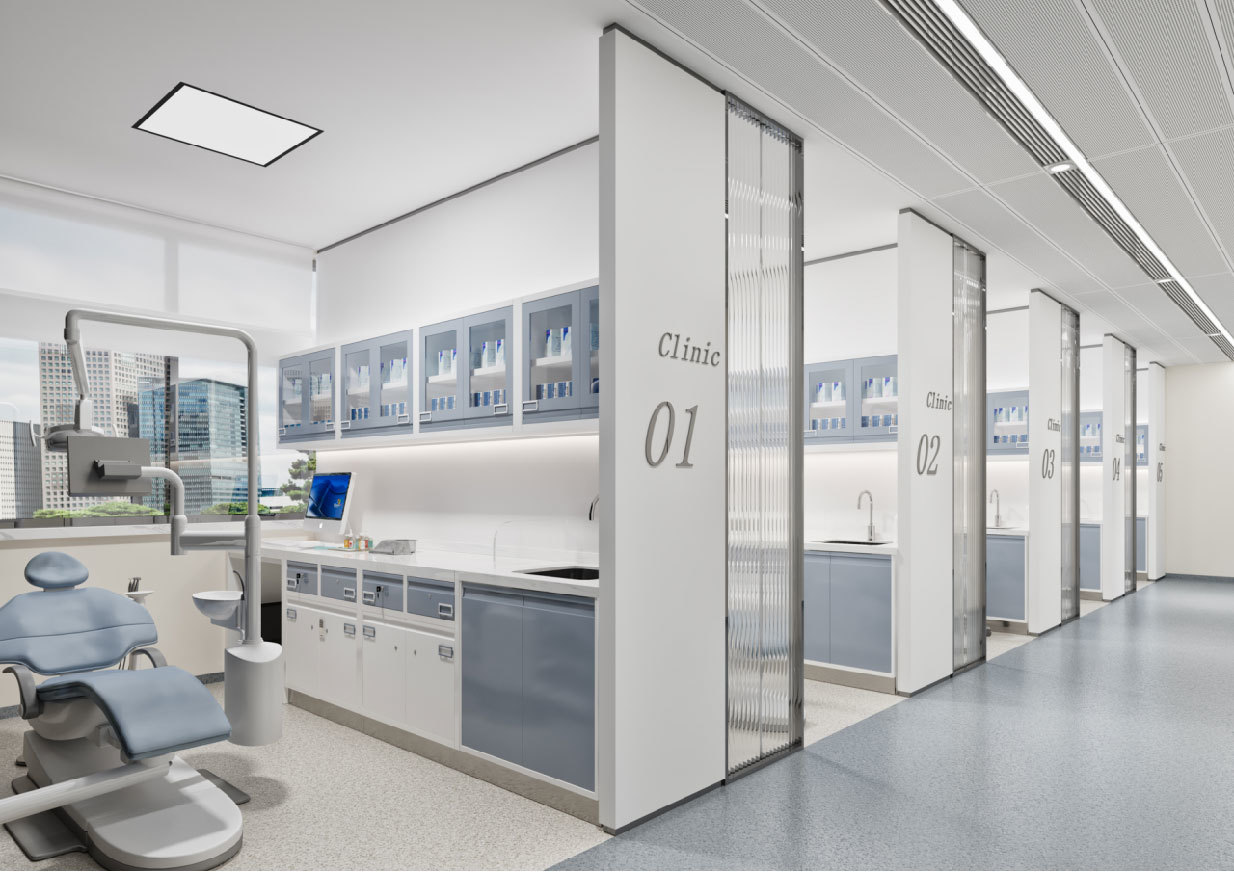
Dental Clinic
The overall space of the dental clinic is spacious and bright, using different tones or lighting to reduce patients' stress and anxiety.
Nursing space
3. Nursing Space

Treatment Room
The treatment room is divided into a clean area and a contaminated area. The space is equipped with cabinets for classified storage of infusion drugs, drug trolley storage cabinets, and waste classification disposal cabinets. It uses sterile and moisture-proof materials to ensure durability.
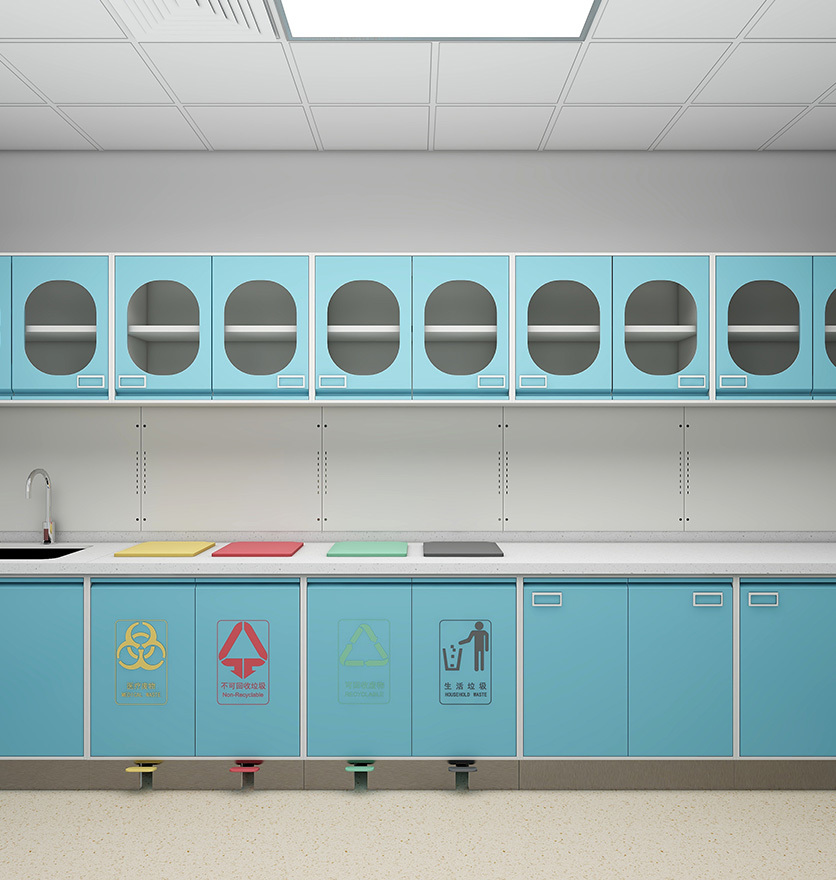
Disposal Room
The disposal room is responsible for waste sorting, using foot-operated or sensor-based garbage devices that are convenient, quick, flexible, and practical. They have large delivery openings and spacious capacity, do not require contact with the cabinet, and prevent secondary pollution.
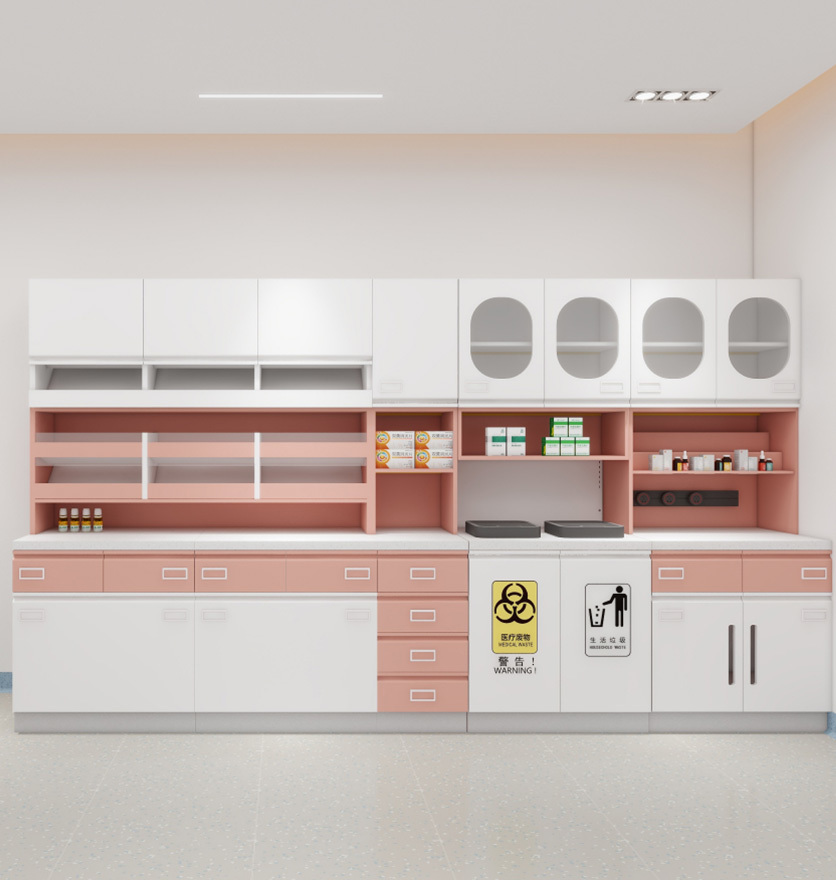
Dressing Room/Dispensing Room
As the department responsible for daily dressing changes, the dressing room places great importance on environmental disinfection. The splash guard design at the handwashing and disinfection area, the classification of medical waste, and the storage of sterile auxiliary materials in the hanging cabinets are all aimed at maintaining sterility to the greatest extent possible.
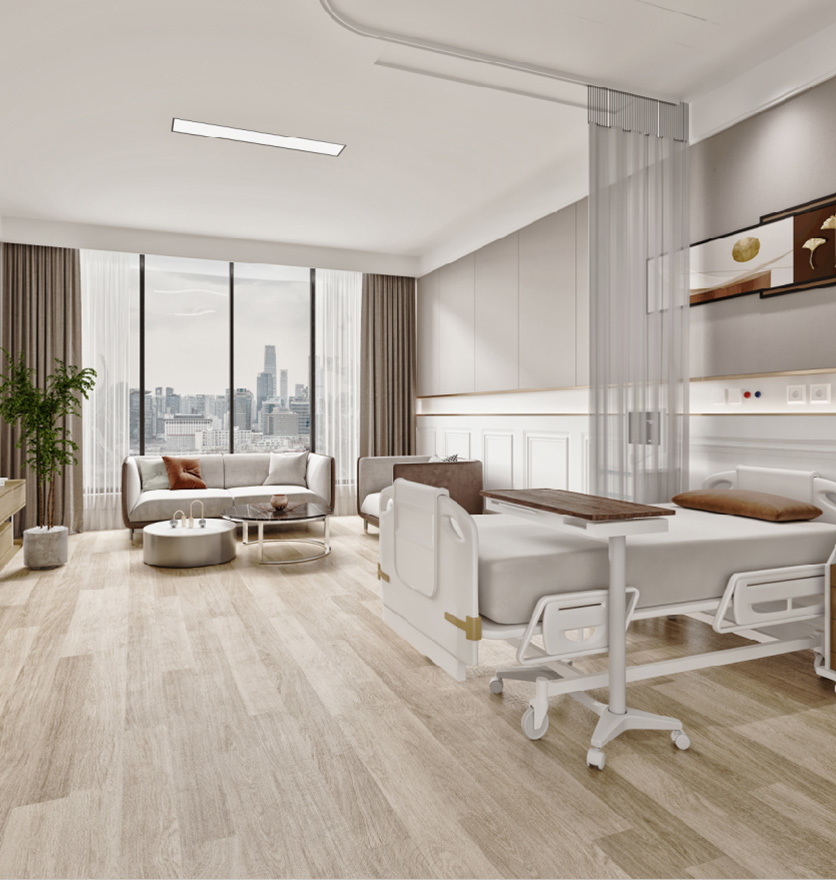
Adult Ward
The design of the ward space is carefully studied, with scientifically and warmly coordinated colors to create a comfortable atmosphere. The spatial layout is scientific and reasonable, and the furniture configuration is convenient and practical, enhancing the patient’s medical experience.
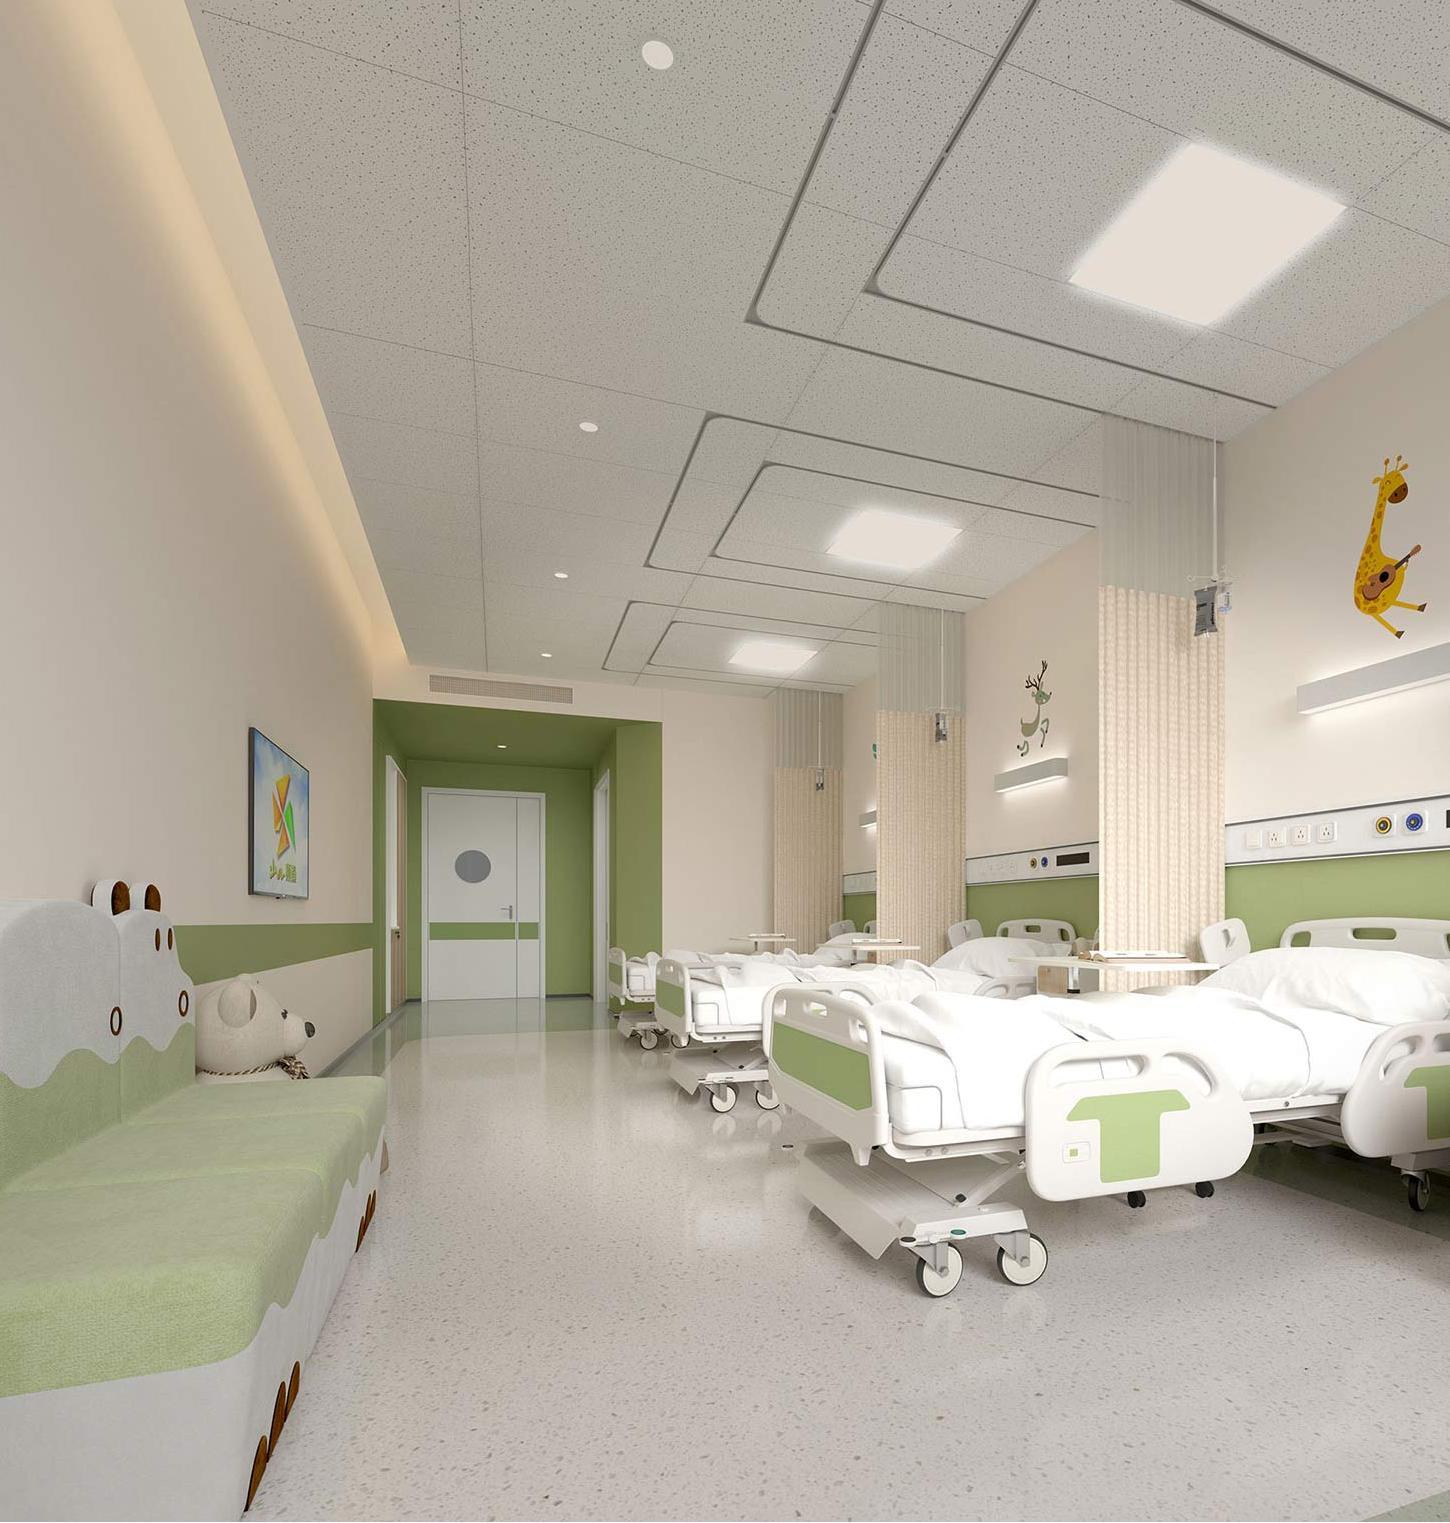
Children's Ward
Based on children's psychological needs, the design incorporates colors representing "vitality, hope, future, dreams, and health," using bright colors and lively animated scenes to soothe children's tension and reduce anxiety.
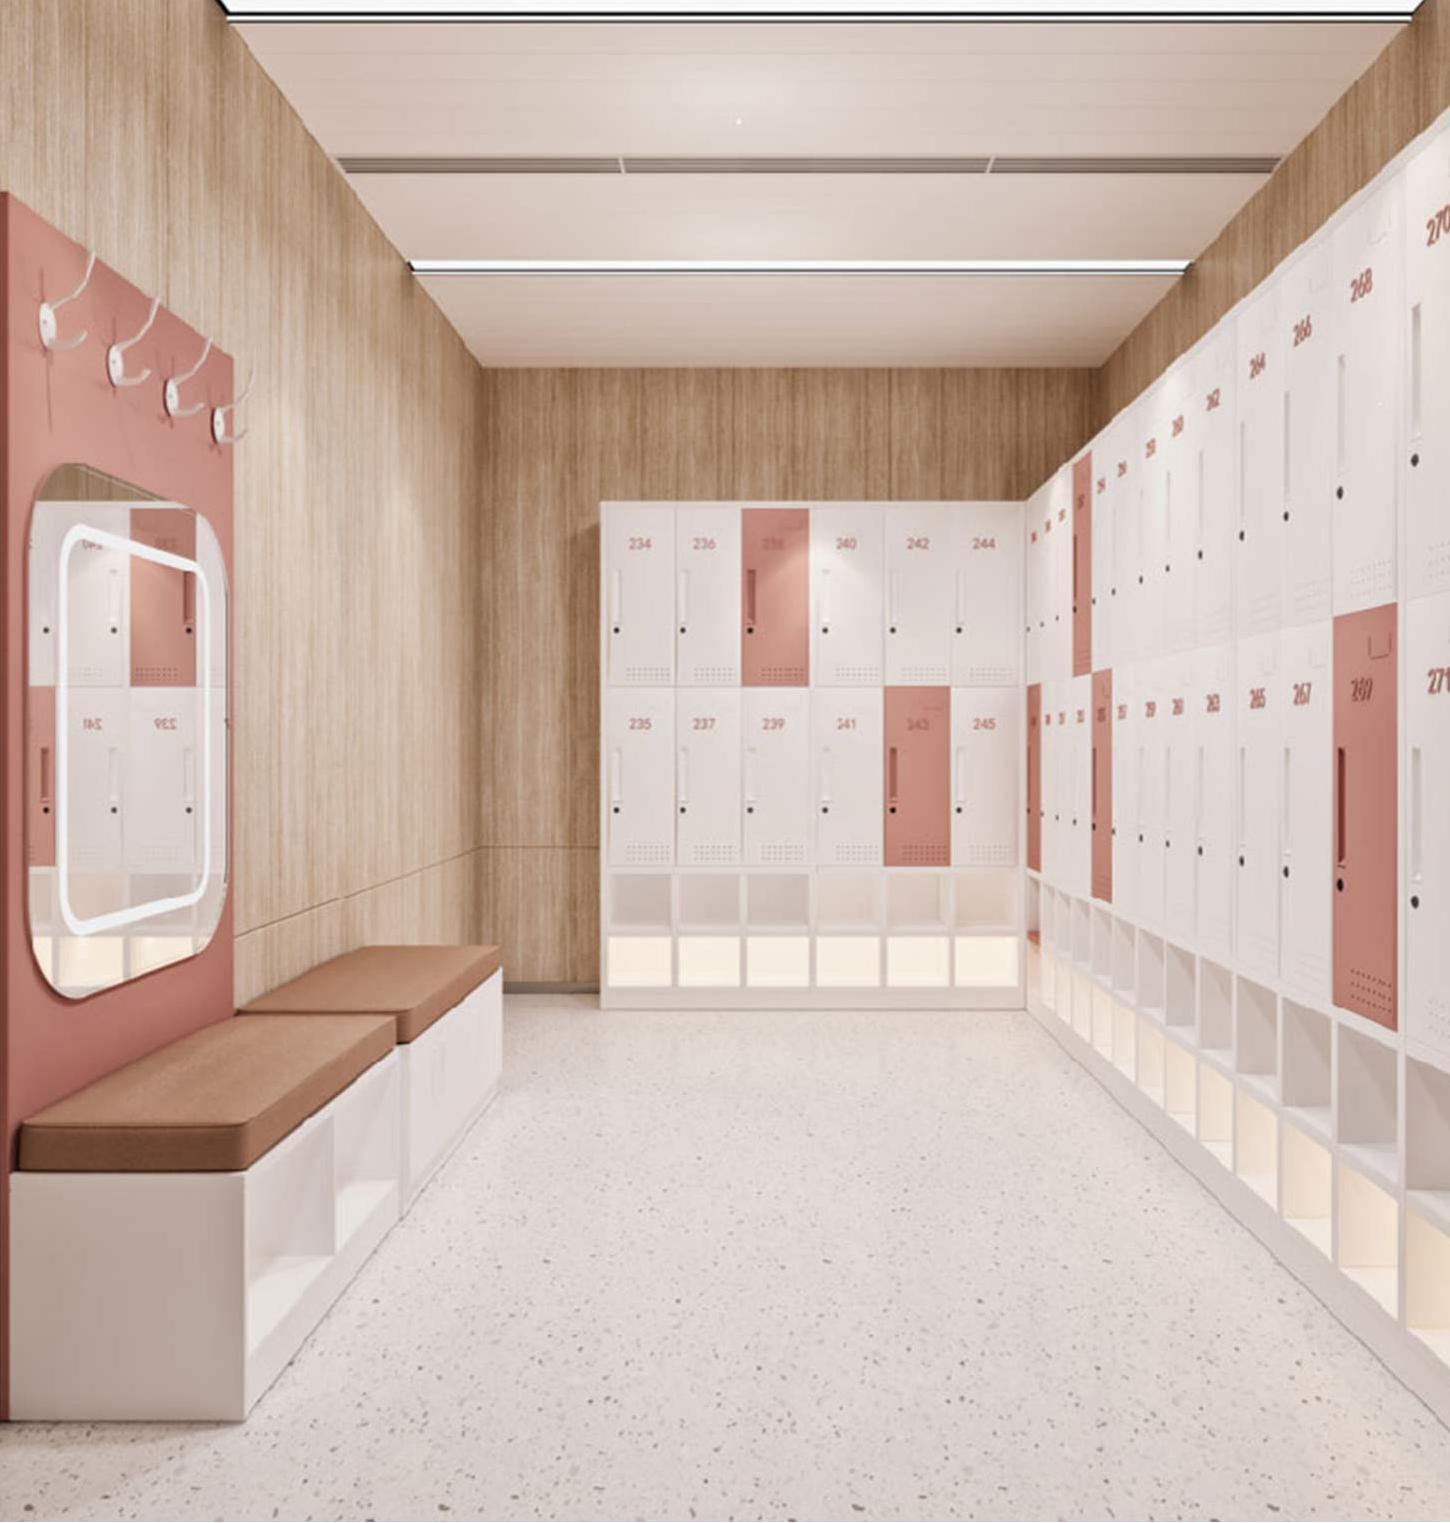
Changing Room
The locker is divided into two types: upper and lower compartments and single-door. The upper and lower compartments are space-saving, with the cabinet door equipped with a full-length mirror, and the interior fitted with a stainless steel clothes rod and stainless steel towel bar; the single-door locker has space for shoes at the bottom and a hanging area at the top, with the space neatly divided.
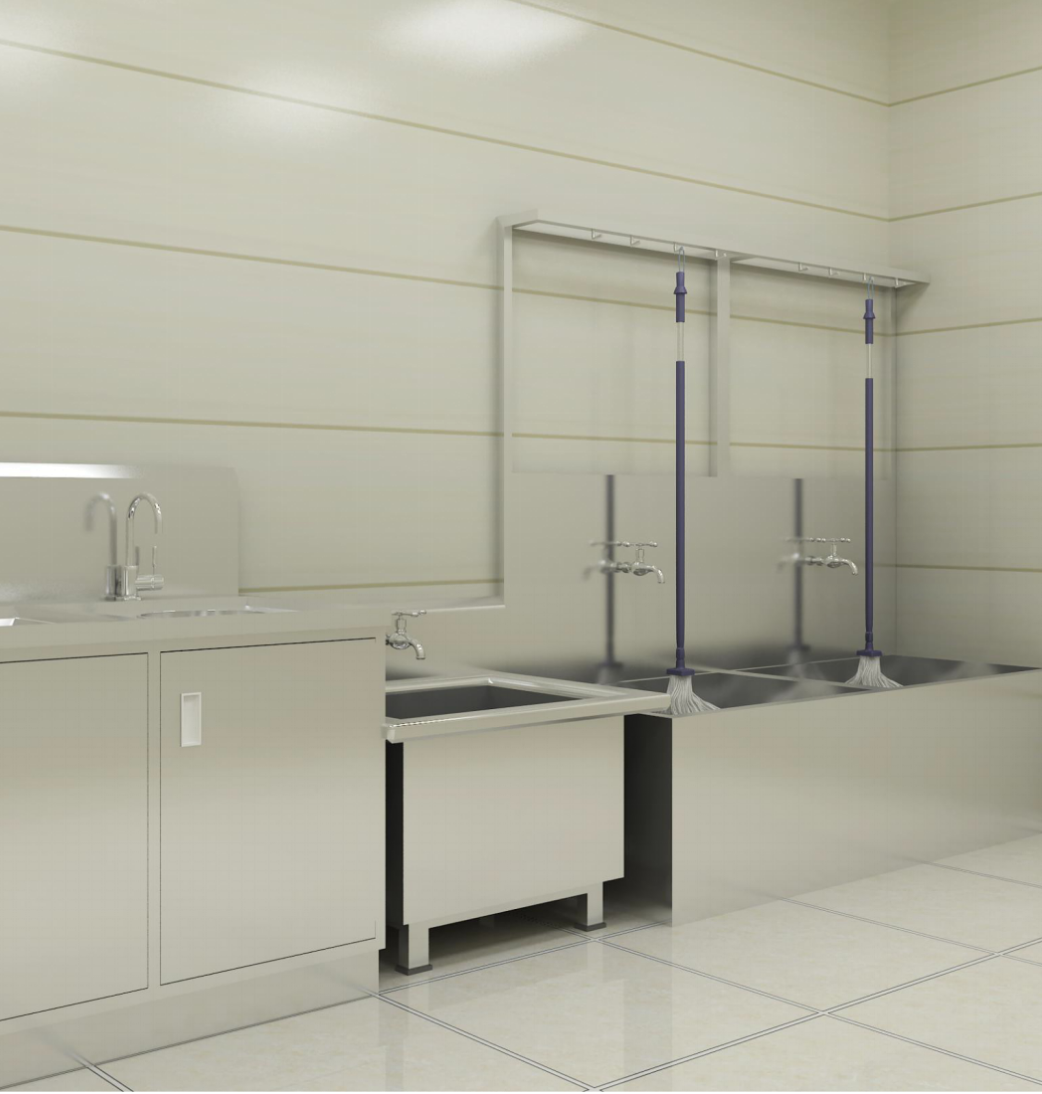
Dirty Washroom
Integrated overall design for cleaning and disinfecting contaminated items, greatly reducing the risk of infection spread and preventing secondary contamination.
medical technology space
4. Medical Technology Space
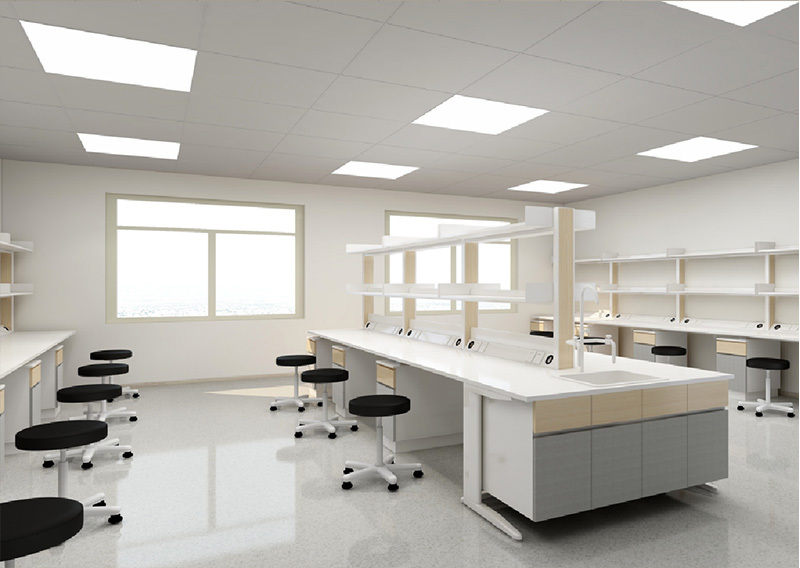
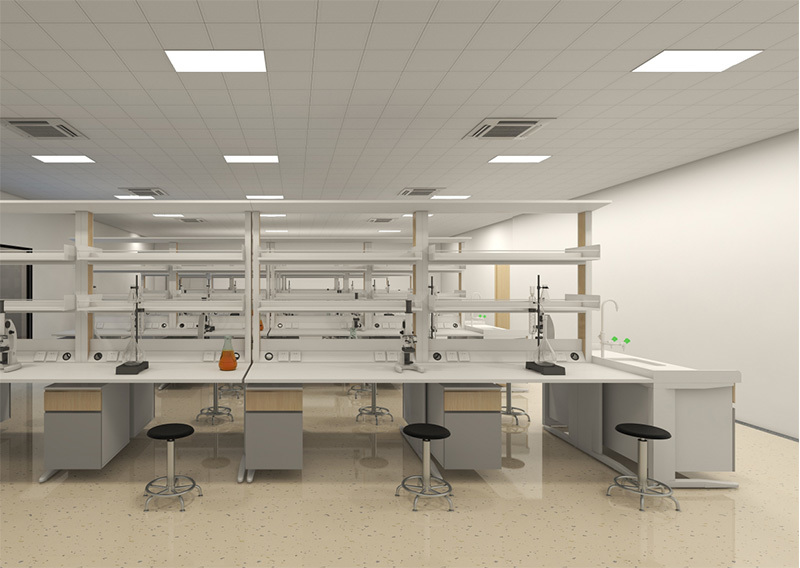
Laboratory testing area. The laboratory department regularly conducts various bacterial tests and reaction experiments. The countertops are made of corrosion-resistant physical and chemical panels, while the sinks are equipped with professional polypropylene (PP) lab benches and accessories, ensuring both smooth workflow and workplace safety.

Tel:+ 86-020-89232507
Fax:020-89232346
Add:No. 1, Dalong Industrial Zone, Huadong Town, Huadu District, Guangzhou
© 2024 All Rights Reserved. Guangdong Huashen Industrial Co., Ltd.


