

13
2024
-
12
Hua Shen's masterpiece | Ingenuity builds dreams in the new medical space of Changsha County People's Hospital
Specially designed for medical institutions, medical office furniture combines professional and ergonomic principles, and uses durable and easy-to-clean materials, such as stainless steel and antimicrobial surface materials, to ensure a safe and hygienic medical environment.
Specially designed for medical institutions, medical office furniture combines professional and ergonomic principles, and uses durable and easy-to-clean materials, such as stainless steel and antimicrobial surface materials, to ensure a safe and hygienic medical environment. These furniture not only meet the daily office needs of medical staff, but also focus on flexibility and modular design to adapt to changes in different medical scenarios. Choose high-quality medical office furniture to create an efficient, comfortable, and sterile working environment for medical staff, thereby improving the quality of medical services.
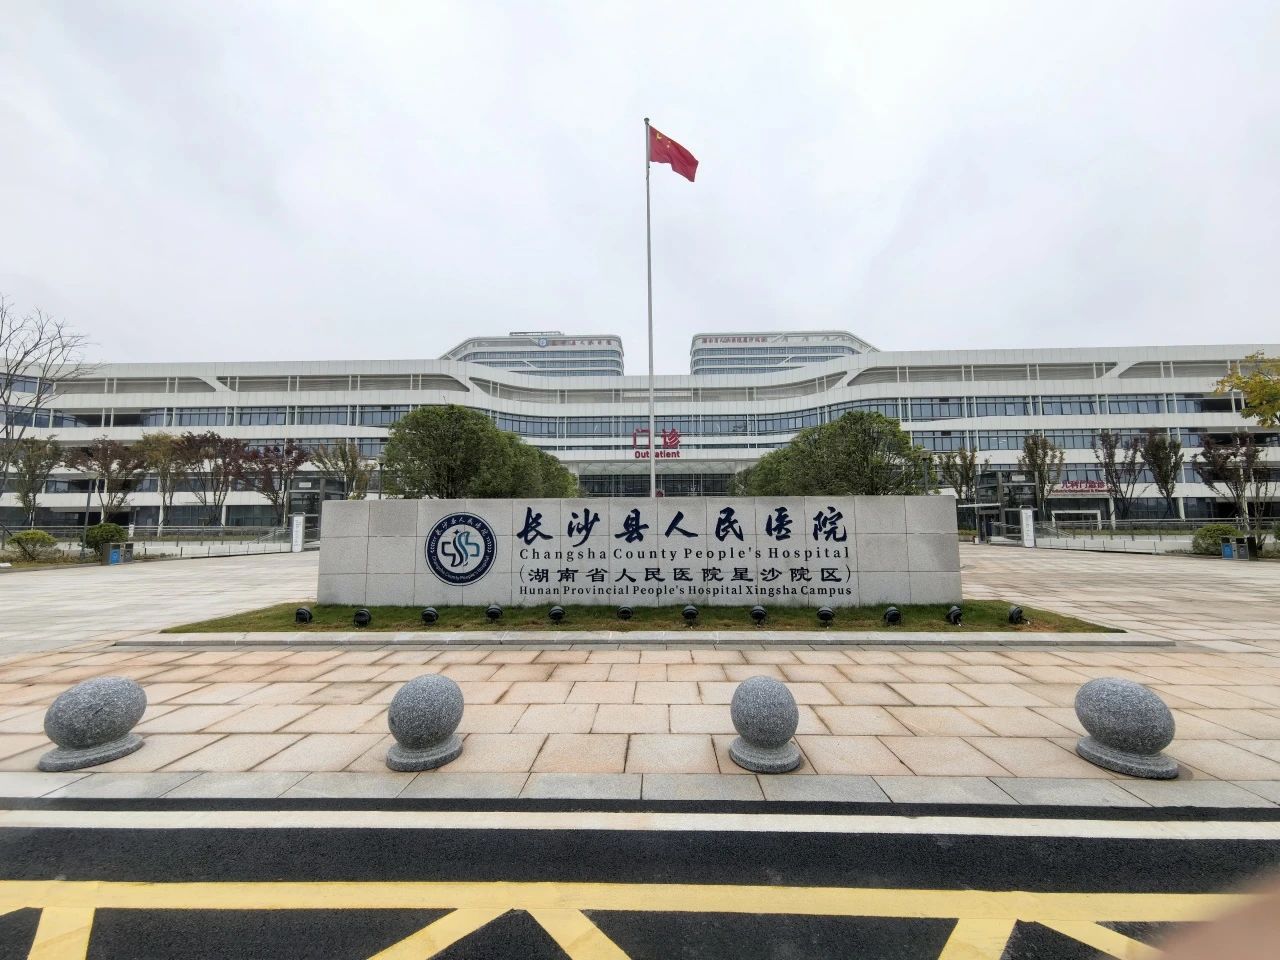
Project Name: Changsha County People's Hospital Medical Office Furniture Procurement Project
Project location: south of Binhu Road and north of Teli Road, Changsha County
Winning bidder: Guangdong Huashen Industrial Co., Ltd
Winning project: Changsha County People's Hospital medical office furniture procurement project
Project Background
Hunan Provincial People's Hospital Xingsha Branch (Changsha County People's Hospital) is positioned as a provincial benchmark and a first-class large-scale county-level general hospital integrating medical treatment, teaching, scientific research, rehabilitation and medical care, and fully integrates the advanced concept of provincial famous hospital medical system construction and the new standard of management services into the project planning and construction, and reaches the standard of modern, green and smart hospital after completion.
The total land area of the project is 269 acres, with a total of 1,200 beds in the first phase, a total investment of 2.444 billion yuan, and a total construction area of 226,900 square meters, including 151,400 square meters of above-ground construction area, 75,500 square meters of underground construction area, and 1,895 parking spaces. The construction content includes outpatient and emergency, medical technology, scientific research, training, specialists, health centers, emergency centers, administrative and logistics buildings, inpatient buildings, infection buildings and basements and other medical and technical functional areas.
After the completion of the project, it will be of great significance to improve the medical and health functions of the eastern and northern regions of the provincial capital, Changsha Airport Zone, Changsha Economic Development Zone and other regions, improve the level of medical services in Changsha County, and enhance the well-being of the people. With the three-level medical system as the framework and the characteristics of the Provincial People's Hospital as the support, the hospital has set up 41 clinical, medical and technical departments, 30 nursing units, and cultivated eight key disciplines such as hepatobiliary surgery and cardiovascular medicine, so as to continuously meet the growing needs of the people for multi-level and diversified medical and health services and solve the problem of difficulty in seeing a doctor.
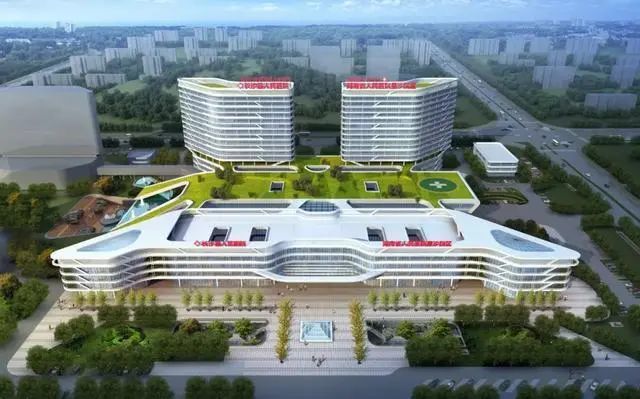
Design Concept
Combined with the regional, climate, cultural and other factors of Changsha County, and respecting the original general design scheme of the building, we have carried out the optimization and improvement of the medical furniture professional, the interior design and professional medical design organically and seamlessly, the creation of the environment design plus professional medical design, so that the medical staff and patients in the space to work, treatment are relaxed, pleasant, enjoy the warmth and comfort of the family.
- Registration and Charging Area -
The outpatient charging and registration unit is an important window directly facing the society and a display platform for the hospital's service image. The quality of its services not only affects the daily work of the hospital, but also reflects the overall service level of the hospital, and also affects the medical experience of patients.

In order to avoid the problem of centralized registration and reduce the waiting time of patients, we have set up a hierarchical charging and registration window to optimize the outpatient process and improve patients' satisfaction with the hospital.
- Consultation Room -
An office is a place where doctors communicate directly with patients, conduct initial examinations, make initial diagnoses, and complete examination records.
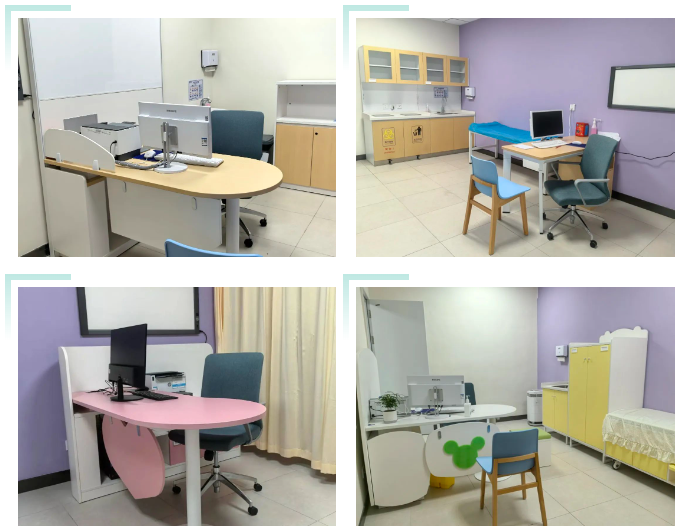
The medical act completed in the consultation room is a general medical activity in which the doctor and the patient participate together, which requires a certain amount of space, and at the same time, it also needs to meet certain privacy requirements for sound insulation and vision isolation.
- Dispensing Room -
The dispensing room is a vital part of a healthcare facility, responsible for accurately dispensing drugs, ensuring safe and effective use of drugs, and providing patients with safe, reliable, and efficient drug treatment services.

The dispensing room is a key bridge between doctors' prescriptions and patients' treatments, and the rigor and professionalism of its work are directly related to the quality of medical care and the health and well-being of patients.
-Pharmacy-
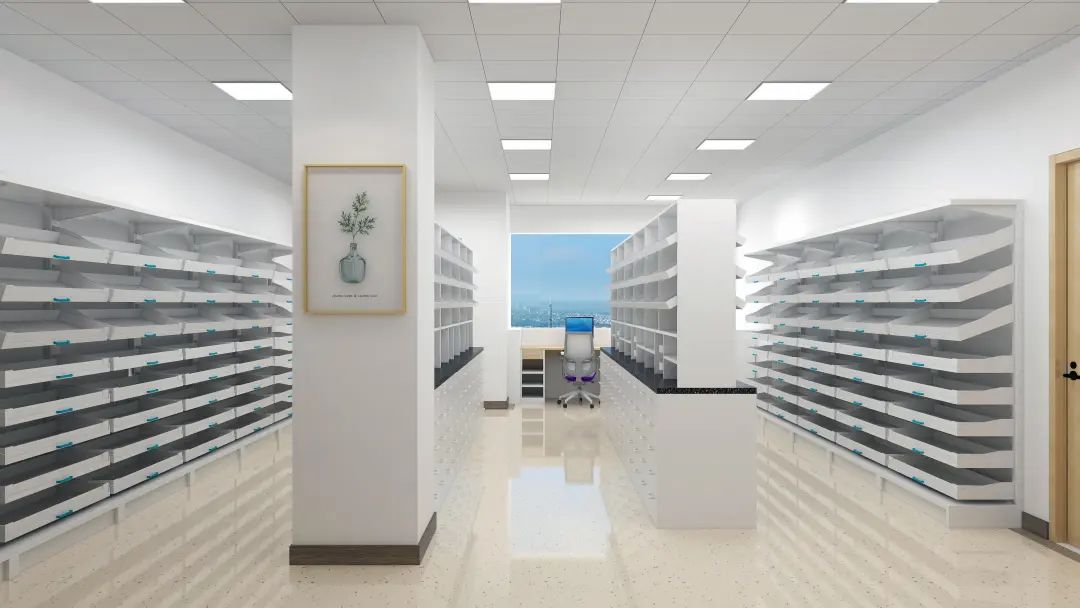
The furniture of the western pharmacy adopts pure white as the overall color scheme, which perfectly reflects the high-end elegance and comfortable and quiet atmosphere of the hospital.
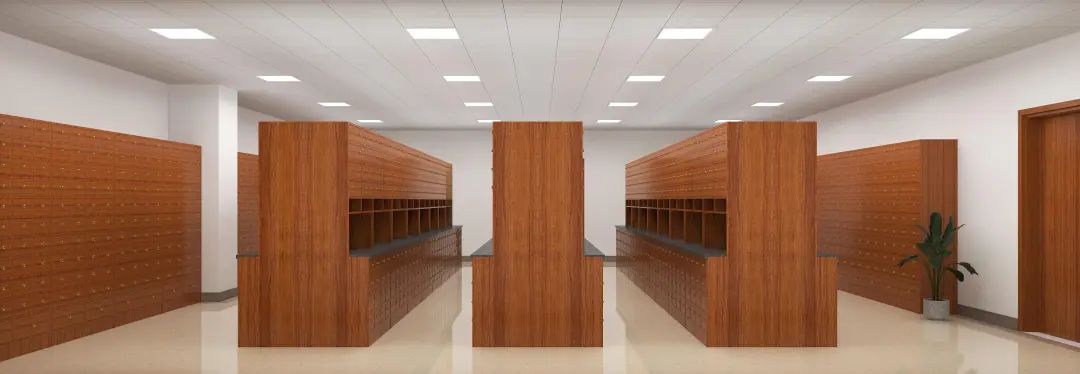
The overall color of the Chinese medicine pharmacy furniture is mainly wood grain color, creating an antique style and highlighting the overall high-end and comfortable atmosphere of the hospital.
- Infusion area -
The infusion area is equipped with comfortable seats or beds and professional infusion stands to ensure the safety and comfort of patients while receiving infusion therapy.
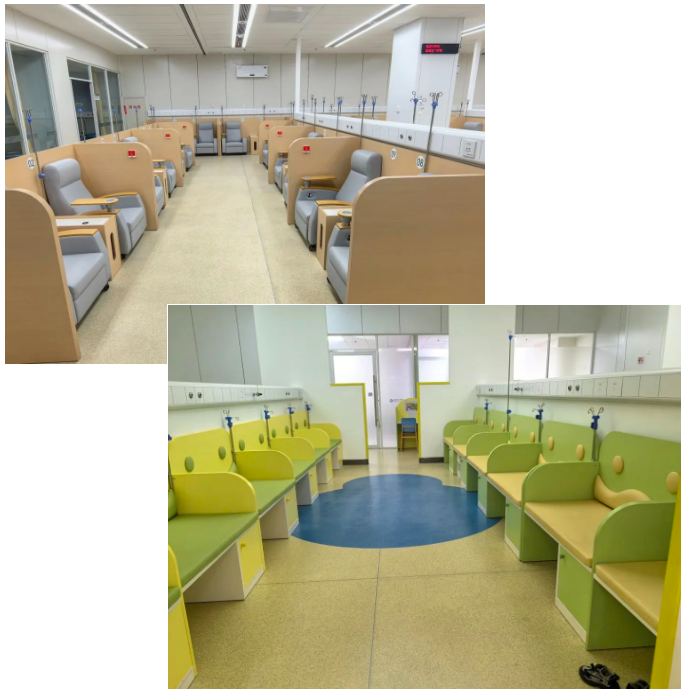
At the same time, in order to ensure the privacy and comfort of patients, the infusion area is divided into multiple small areas or compartments through the card seat to reduce mutual interference between patients.
- Public Spaces/Waiting Areas -
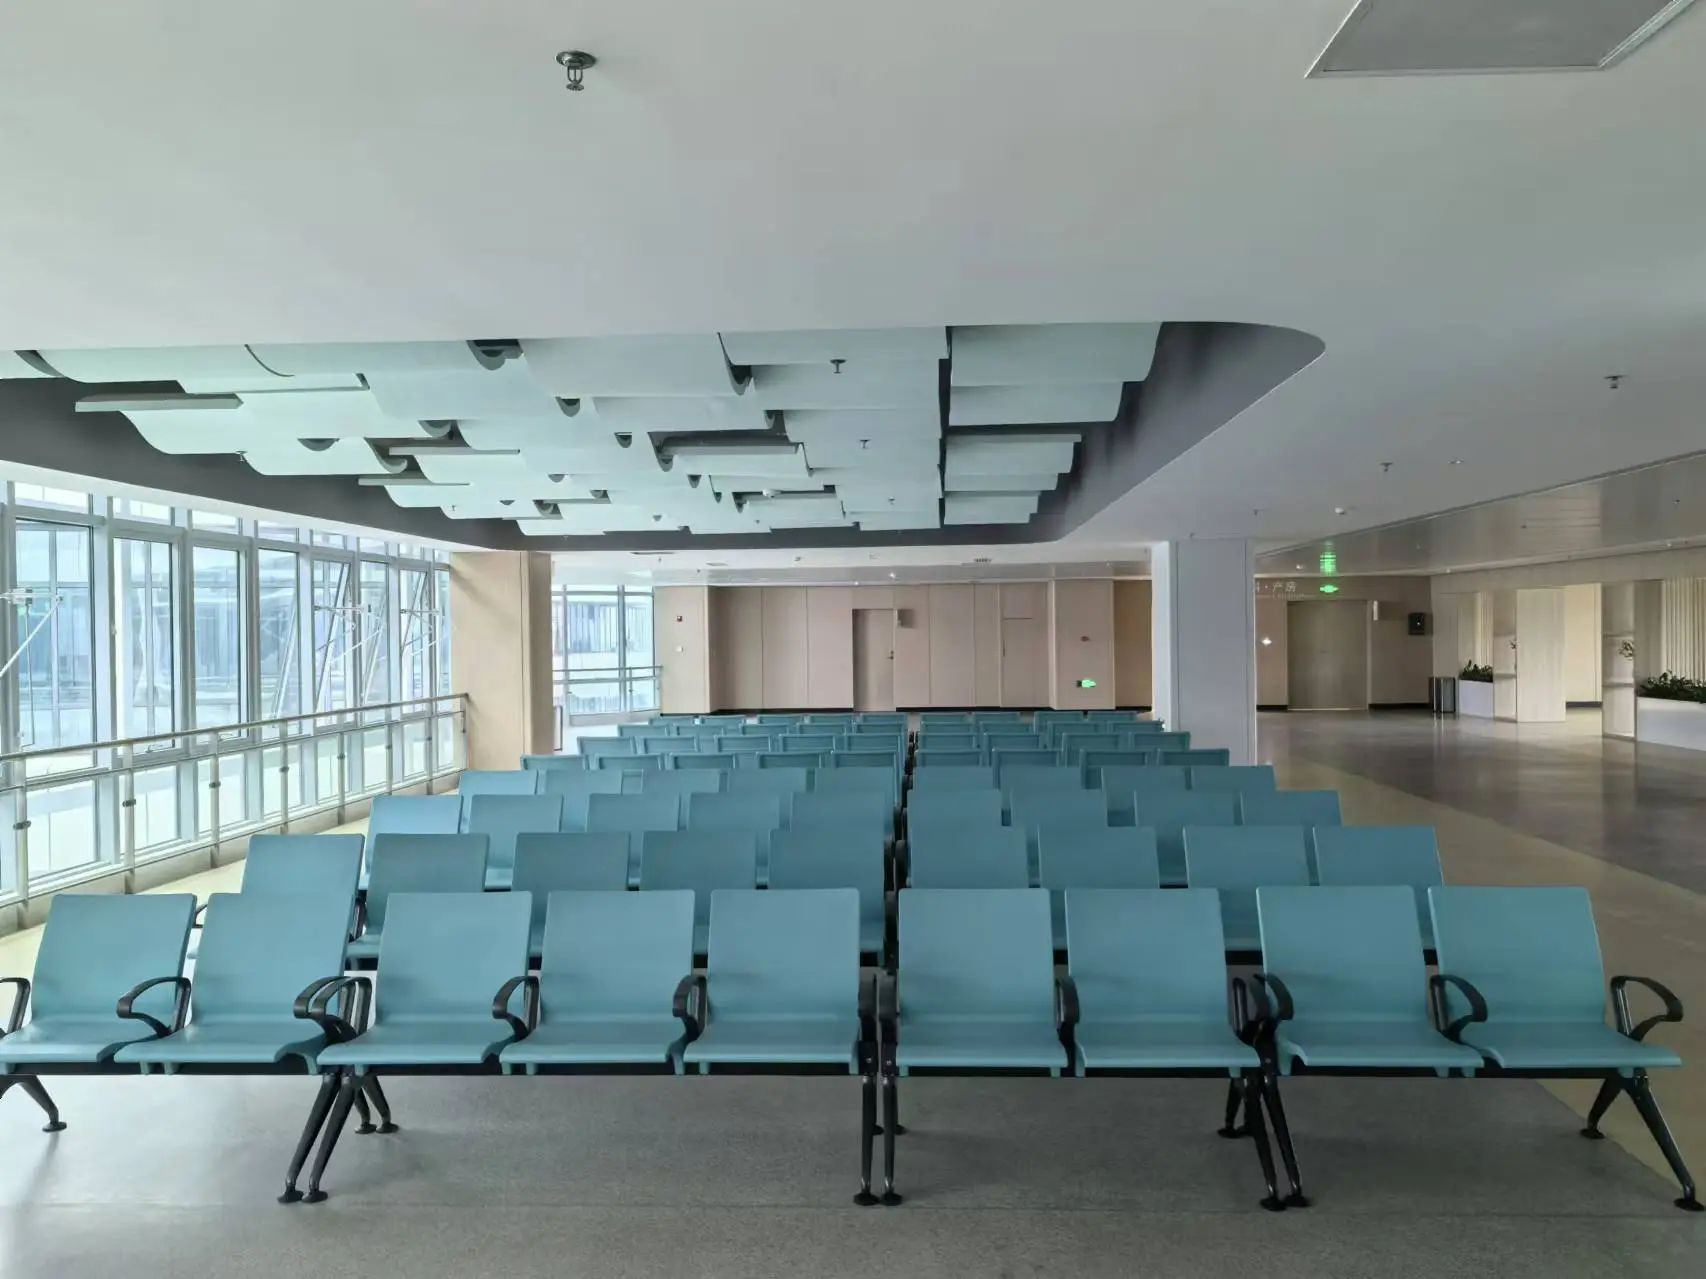
Waiting seats are designed to provide a comfortable rest environment for patients and their families while waiting for a visit, examination, or treatment. Through careful layout design and appropriate color matching, it can alleviate the anxiety of patients and their families and improve the medical experience.
- Teaching Hall/Conference Room -
As a key place for doctors to make important decisions, academic exchanges and teamwork, the conference room is equipped with modern conference facilities, including high-definition projection equipment, intelligent sound system, multi-functional conference tables and chairs, etc., to ensure the efficient conduct of the meeting and the smooth transmission of information.
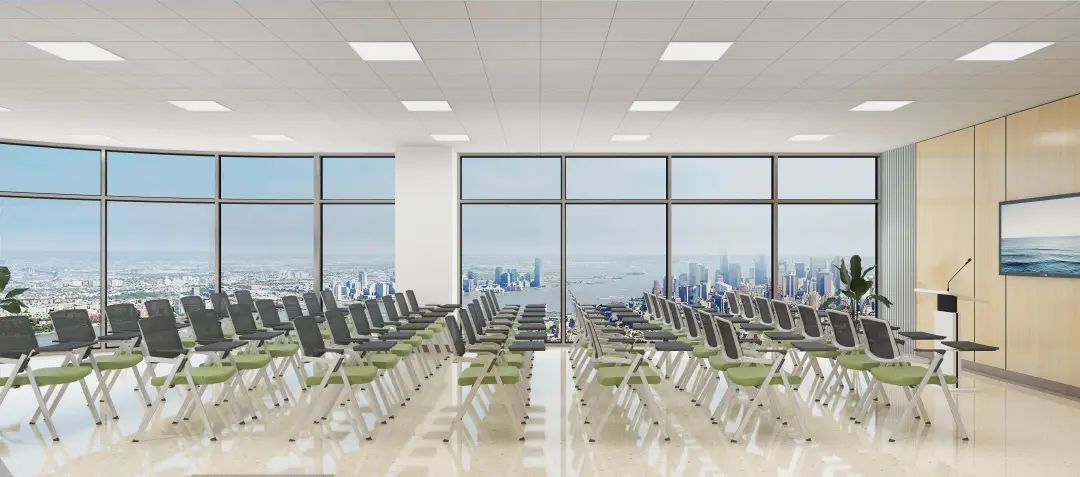
 In the design of the hospital conference room, considering the needs of doctors to discuss medical records for a long time, the design of the conference table with adjustable height was innovatively integrated. This design not only meets the functional needs of the meeting discussion, but more importantly, it allows medical staff to adjust the height of the table at any time during the tight work interval, stand up or stretch easily, effectively promote blood circulation in the body, reduce fatigue and discomfort caused by sitting, and thus comprehensively protect the health and work efficiency of medical staff.
Innovation Pilot
The quality witnesses the successful delivery of the medical office furniture project of Changsha County People's Hospital, which demonstrates the profound heritage and professional strength of Huashen Group in the field of medical furniture, and also reflects our commitment to accurately grasp customer needs and carve the ultimate details of products.
During the delivery process, we successfully overcame multiple challenges such as the complexity of the custom design, the timeliness of the material supply, and the accuracy of the on-site installation, and finally won the hospital's high praise and deep satisfaction.
As a leader in the medical furniture industry, Huashen Group has always stood at the forefront of innovation and quality, with a deep insight into industry dynamics, unremitting pursuit of innovation and excellent product quality, constantly breaking the traditional shackles, leading the industry to a more intelligent, humanized and green direction.
Related Information

Tel:+ 86-020-89232507
Fax:020-89232346
Add:No. 1, Dalong Industrial Zone, Huadong Town, Huadu District, Guangzhou
© 2024 All Rights Reserved. Guangdong Huashen Industrial Co., Ltd.


